<-- style PDP --> 73-6 Esterbrooke Avenue, Toronto - Condo Townhouse for sale for $719,988
  • new
  • for sale

73-6 Esterbrooke Avenue

Toronto, Ontario, M2J 2C2 - Don Valley Village

$719,988

  • Neighbourhood

    Don Valley Village

  • Major Intersection

    Sheppard Ave E and Don Mills Rd

  • Listed Since: 8 day(s)

  • Last update: 8 day(s) ago

Overview

  • Property Type

    Condo Townhouse, 2-Storey

  • Bedrooms

    3 + 1

  • Bathrooms

    2

  • Square Feet

    1200-1399

  • Exposure

    East

  • Total Parking

    1 Underground Garage

  • Maintenance

    $830

  • Taxes

    $2,946.47 (2026)

  • Balcony

    Open

Property Description

Property description for 73-6 Esterbrooke Avenue, Toronto

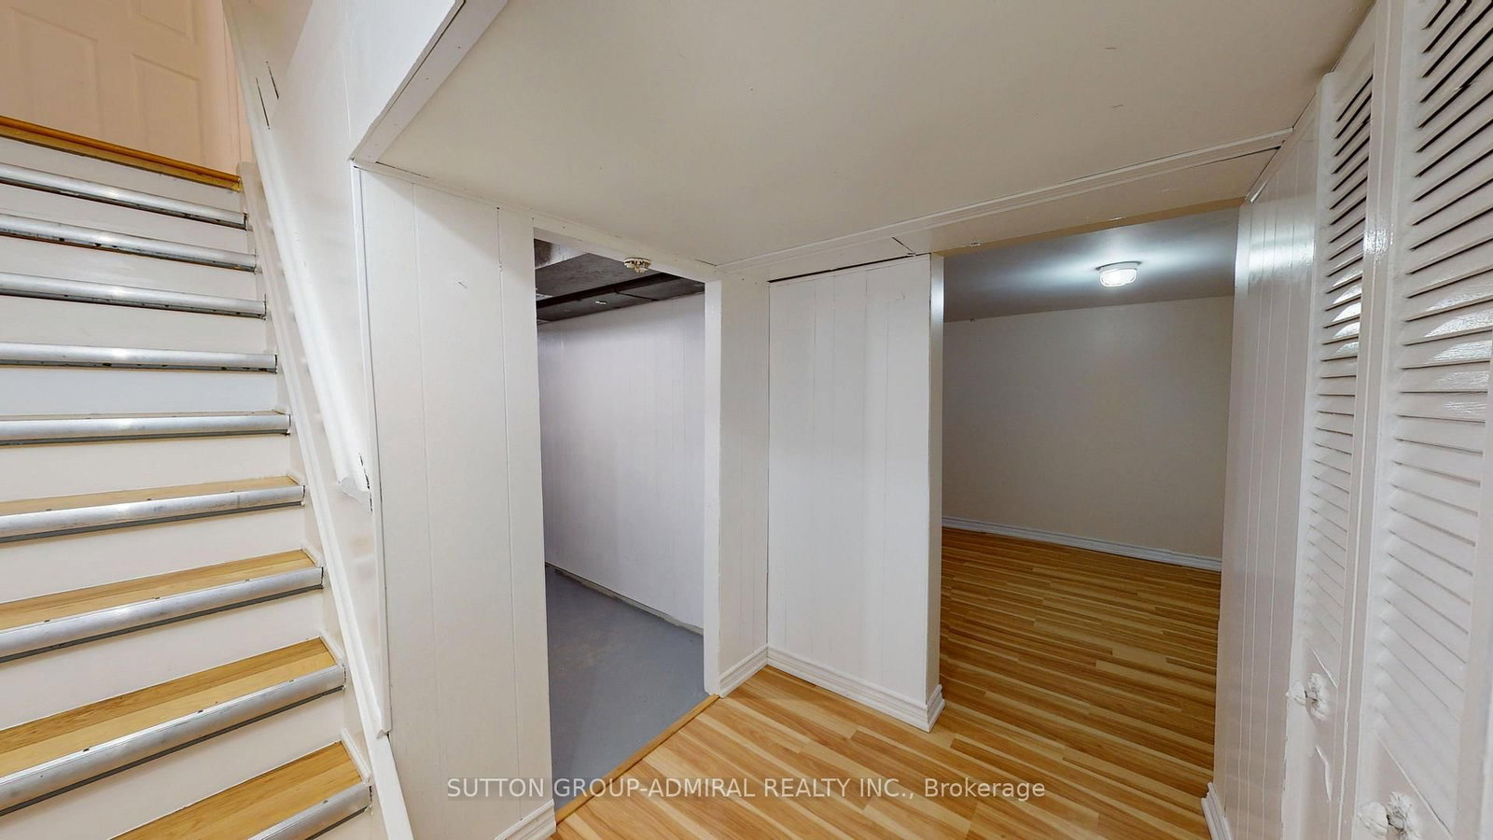
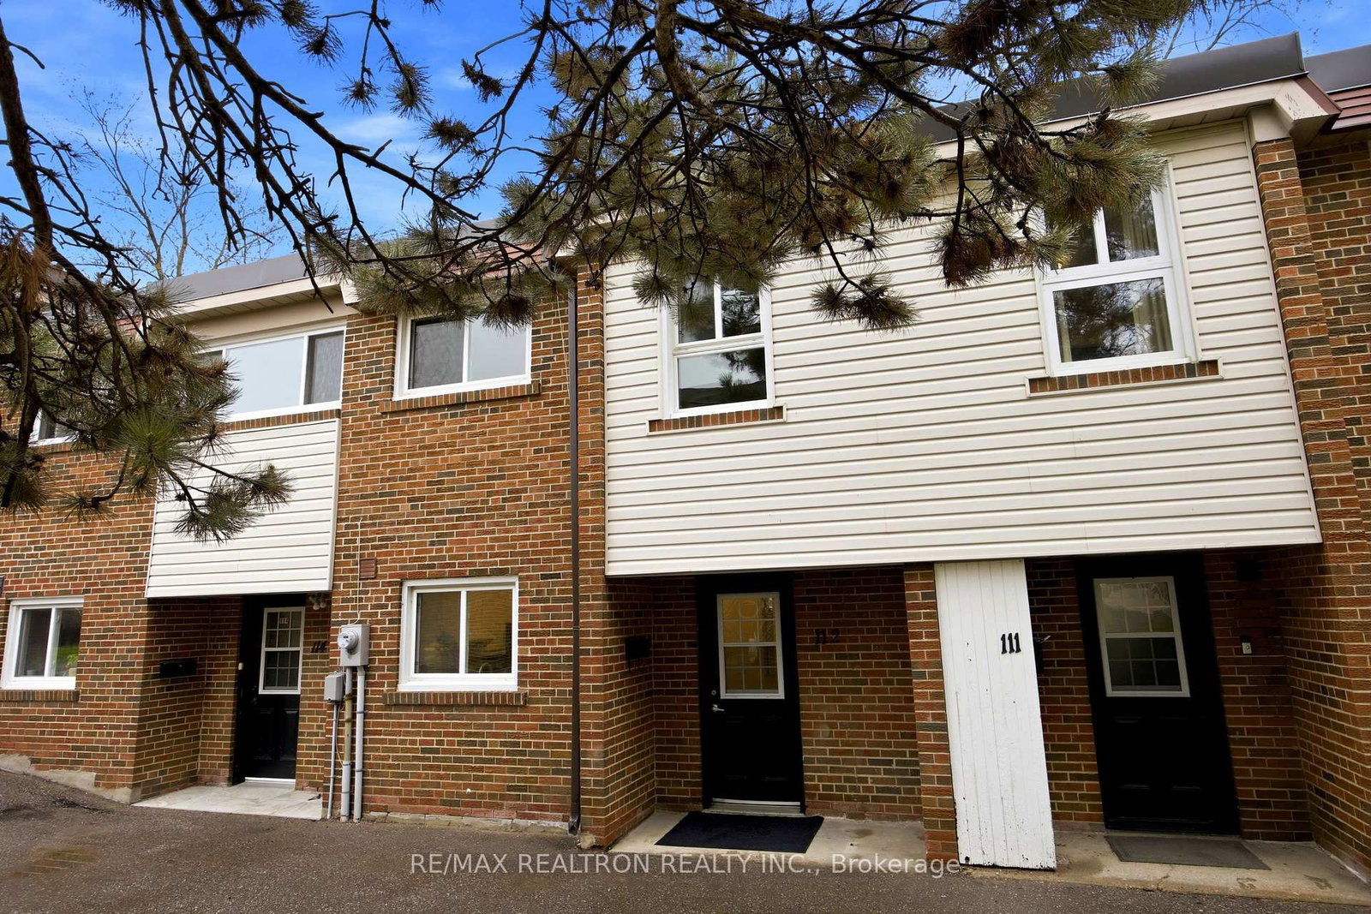
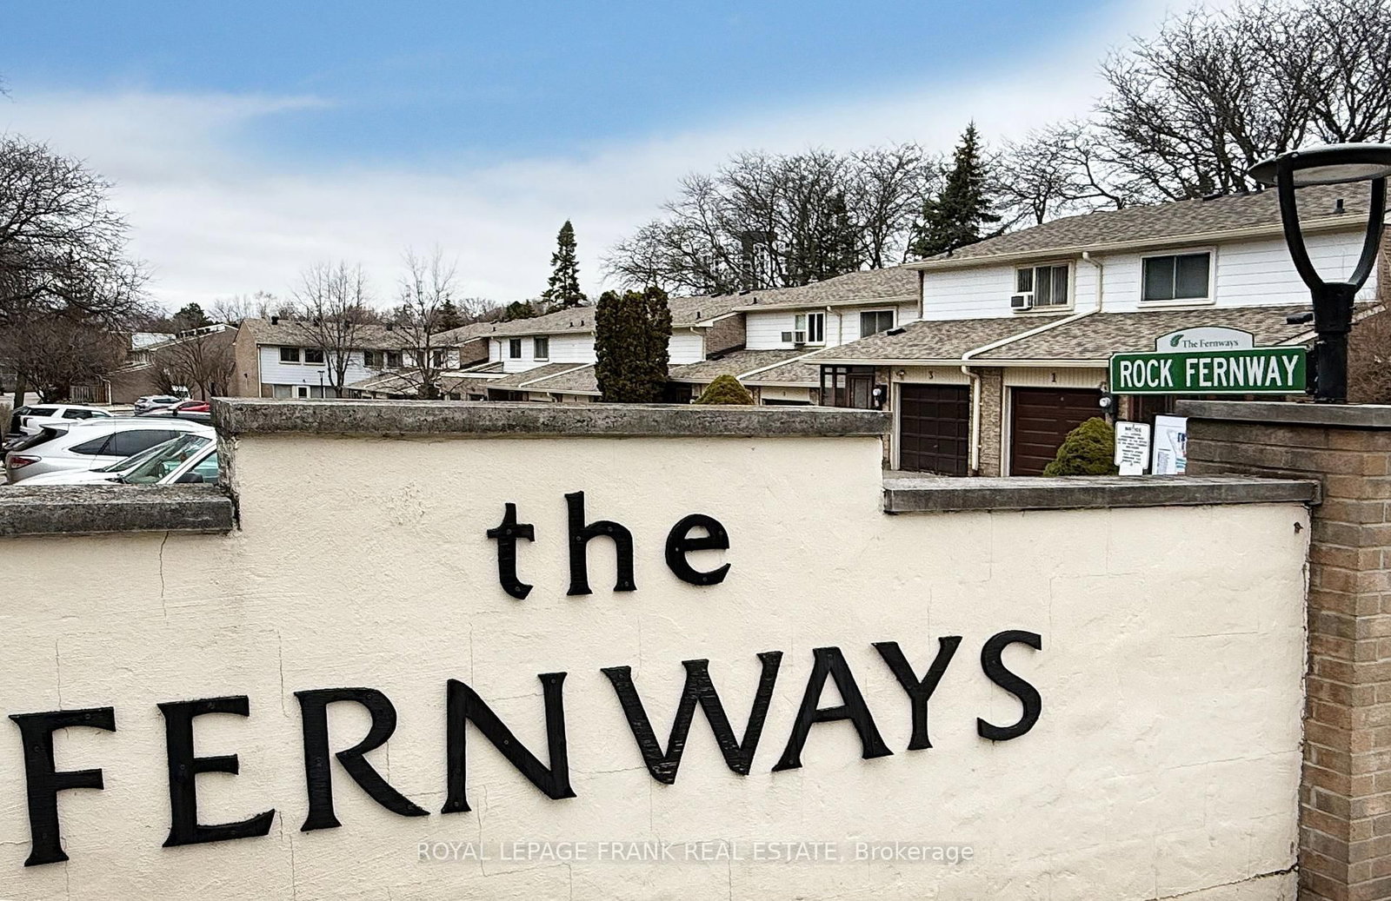
SPANISH VILLAS!! Here's a chance to live in this serene, expansive property engulfed with old school Spanish charm, green trees, nature and an abundance of garden area. Life at the Spanish Villas is a safe oasis in the heart for the commuter hub, the hustle and bustle of the Fairview Mall area and the Don Mills Subway Station. Does one even really need a car? Your choice, because unit 73 comes with an exclusive use of an underground parking spot. Unit 73 is a blank canvas, waiting for its new owner to leave their design mark. And you have ample space and flow to work with. The unit boast consistent hardwood flooring throughout the main floor and the second floor. The Arched doorways are a show stopper of Spanish charm. See walk-through virtual tour attached to the listing. The condominium is well managed and fairly recently undertook a project to re-do the the roofs of the entire complex. They are currently working on renovating all three underground garages, which the new buyer will benefit from. Outdoor pool. Tennis Court. Children Playground. Visitor Parking. Current Cable package is INCLUSIVE of High-speed Internet.

Listed by SUTTON GROUP-ADMIRAL REALTY INC.

  • MLS #

    C13574648

  • Sq. Ft

    1200-1399

  • Sq. Ft. Source

    MLS

  • Year Built

    Available Upon Request

  • Basement

    Full

  • View

    n/a

  • Garage

    Underground, 1 spaces

  • Parking Type

    Exclusive

  • Locker

    None

  • Pets Permitted

    Yes-with Restrictions

  • Exterior

    Brick

  • Fireplace

    N

  • Security

    n/a

  • Elevator

    N

  • Laundry Level

    Lower

  • Building Amenities

    n/a

  • Maintenance Fee Includes

    Cable, Parking, Water

  • Property Management

    Maple Ridge Community Mgmt.

  • Heat

    Forced Air

  • A/C

    Central Air

  • Water

    n/a

  • Water Supply

    n/a

  • Central Vac

    N

  • Cert Level

    n/a

  • Energy Cert

    n/a

  • Living

    5.61 x 3.51 ft Main level

    hardwood floor, Combined W/Dining, Walk-Out

  • Dining

    4.65 x 2.87 ft Main level

    hardwood floor, Combined W/Living

  • Kitchen

    2.9 x 2.64 ft Main level

    Stainless Steel Appl, Tile Floor, Window

  • Primary

    4.45 x 3.3 ft 2nd level

    Large Window, hardwood floor, Double Closet

  • 2nd Br

    4.1 x 2.82 ft 2nd level

    Large Window, hardwood floor, West View

  • 3rd Br

    4.06 x 2.67 ft 2nd level

    Window, hardwood floor, West View

  • Bathroom

    2.54 x 2.16 ft 2nd level

  • Br

    6.05 x 2.98 ft Bsmt level

  • Utility

    5.54 x 3.15 ft Bsmt level

  • MLS #

    C13574648

  • Sq. Ft

    1200-1399

  • Sq. Ft. Source

    MLS

  • Year Built

    Available Upon Request

  • Basement

    Full

  • View

    n/a

  • Garage

    Underground, 1 spaces

  • Parking Type

    Exclusive

  • Locker

    None

  • Pets Permitted

    Yes-with Restrictions

  • Exterior

    Brick

  • Fireplace

    N

  • Security

    n/a

  • Elevator

    N

  • Laundry Level

    Lower

  • Building Amenities

    n/a

  • Maintenance Fee Includes

    Cable, Parking, Water

  • Property Management

    Maple Ridge Community Mgmt.

  • Heat

    Forced Air

  • A/C

    Central Air

  • Water

    n/a

  • Water Supply

    n/a

  • Central Vac

    N

  • Cert Level

    n/a

  • Energy Cert

    n/a

  • Living

    5.61 x 3.51 ft Main level

    hardwood floor, Combined W/Dining, Walk-Out

  • Dining

    4.65 x 2.87 ft Main level

    hardwood floor, Combined W/Living

  • Kitchen

    2.9 x 2.64 ft Main level

    Stainless Steel Appl, Tile Floor, Window

  • Primary

    4.45 x 3.3 ft 2nd level

    Large Window, hardwood floor, Double Closet

  • 2nd Br

    4.1 x 2.82 ft 2nd level

    Large Window, hardwood floor, West View

  • 3rd Br

    4.06 x 2.67 ft 2nd level

    Window, hardwood floor, West View

  • Bathroom

    2.54 x 2.16 ft 2nd level

  • Br

    6.05 x 2.98 ft Bsmt level

  • Utility

    5.54 x 3.15 ft Bsmt level

Thinking of Selling?

Find Out Your Home’s Value in Today’s Market!

No Email or Signup is required to view your home estimate.

estimate your home value

Contact Manoj Kukreja

Sales Representative,
Century 21 People’s Choice Realty Inc.,
Brokerage
(647) 576 - 2100

Manoj profile avatar

Inventory Graph

10 9 8 7 6 5 4 3 2 1 0 5 Months of inventory SELLER'S Market BALANCED Market BUYER'S Market

Mortgage Calculator

This data is for informational purposes only.

Mortgage Payment per month

Principal Amount

Interest

Total Payable

Amortization

Amortization

Closing Cost Calculator

This data is for informational purposes only.

Closing Cost Total for this property

Total Cash flow for purchasing this property

Down Payment(%)*
Additional information

Provincial Land Transfer Tax

Ontario Land Transfer Tax Rebate

Toronto Land Transfer Tax

Toronto Land Transfer Tax Rebate

PST on CMHC Insurance Premium

Lawyer Fees

$2,825

Government Registration Fee's

$164

Title Insurance

Closing Cost Total

Total Cash flow for purchasing this property

Provincial Land Transfer Tax

Ontario Land Transfer Tax Rebate

Toronto Land Transfer Tax

Toronto Land Transfer Tax Rebate

PST on CMHC Insurance Premium

Lawyer Fees

$2,825

Government Registarion Fee's

$164

Title Insurance

Down Payment(%)*

* A down payment of less than 20% is permitted only for first-time home buyers purchasing their principal residence. The minimum down payment required is 5% for the portion of the purchase price up to $500,000, and 10% for the portion between $500,000 and $1,500,000. For properties priced over $1,500,000, a minimum down payment of 20% is required.

Thinking of Selling?

Find Out Your Home’s Value in Today’s Market!

No Email or Signup is required to view your home estimate.

estimate your home value

Contact Manoj Kukreja

Sales Representative, Century 21 People’s Choice Realty Inc., Brokerage
(647) 576 - 2100

Manoj profile avatar

Recent Sold Listings in Don Valley Village, Toronto

Popular Cities